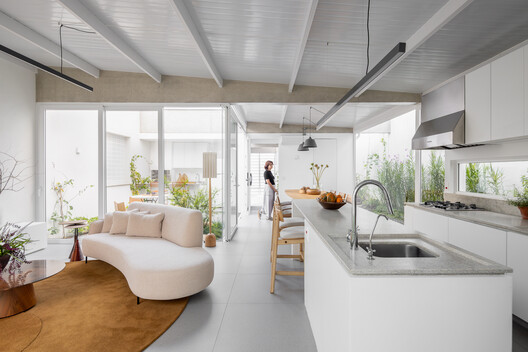
Yano House / Peninsula Arquitetura
Culture Index
Score Breakdown
Relevance
9/25
Freshness
25/25
Authority
18/20
Brand Signal
4/15
Depth
6/15
5-Axis Cultural Radar
Yano House was designed on a lot measuring 10 meters in width by 44 meters in length. The architectural approach is based on the arrangement of nine reinforced concrete porticoes, which span the shorter cross-section of the site. These porticoes have their columns embedded within the masonry of the side boundary walls, while the upper beams, which remain exposed, also serve as support for the roof