Muxarabi House / Ana Sawaia Arquitetura
Culture Index
Score Breakdown
Relevance
9/25
Freshness
25/25
Authority
18/20
Brand Signal
6/15
Depth
6/15
5-Axis Cultural Radar
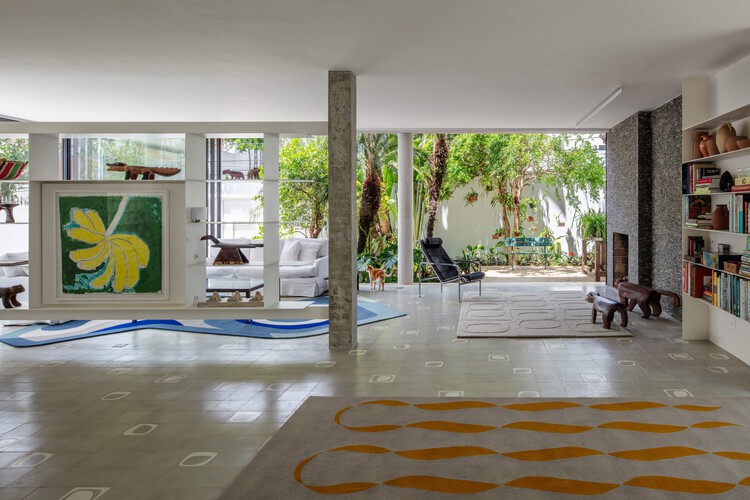
Designed by Vilanova Artigas in 1956, Muxarabi House is organized around a clear structural system and a precise spatial arrangement. A white rectangular volume elevated on pilotis is distributed across two levels defined by a regular reinforced concrete grid. On the upper floor, the bedrooms face northeast, benefiting from the gentle morning sun. A continuous veranda screened by muxarabis regulat